
<-- style PDP --> 40 Robin Trail, Scugog - Detached for sale for $1,163,990
  • new
  • for sale

40 Robin Trail

Scugog, Ontario, L9L 2C7 - Port Perry

$1,163,990

  • Neighbourhood

    Port Perry

  • Major Intersection

    King/Union Ave

  • Listed Since: 1 day(s)

  • Last update: today

Overview

  • Property Type

    Detached, 2-Storey

  • Bedrooms

    4

  • Bathrooms

    4

  • Basement

    Unfinished

  • Kitchen

    1

  • Total Parking

    4 (2 Attached Garage)

  • Lot Size

    45x110 (Feet)

  • Taxes

    n/a

  • Type

    Freehold

Property Description

Property description for 40 Robin Trail, Scugog

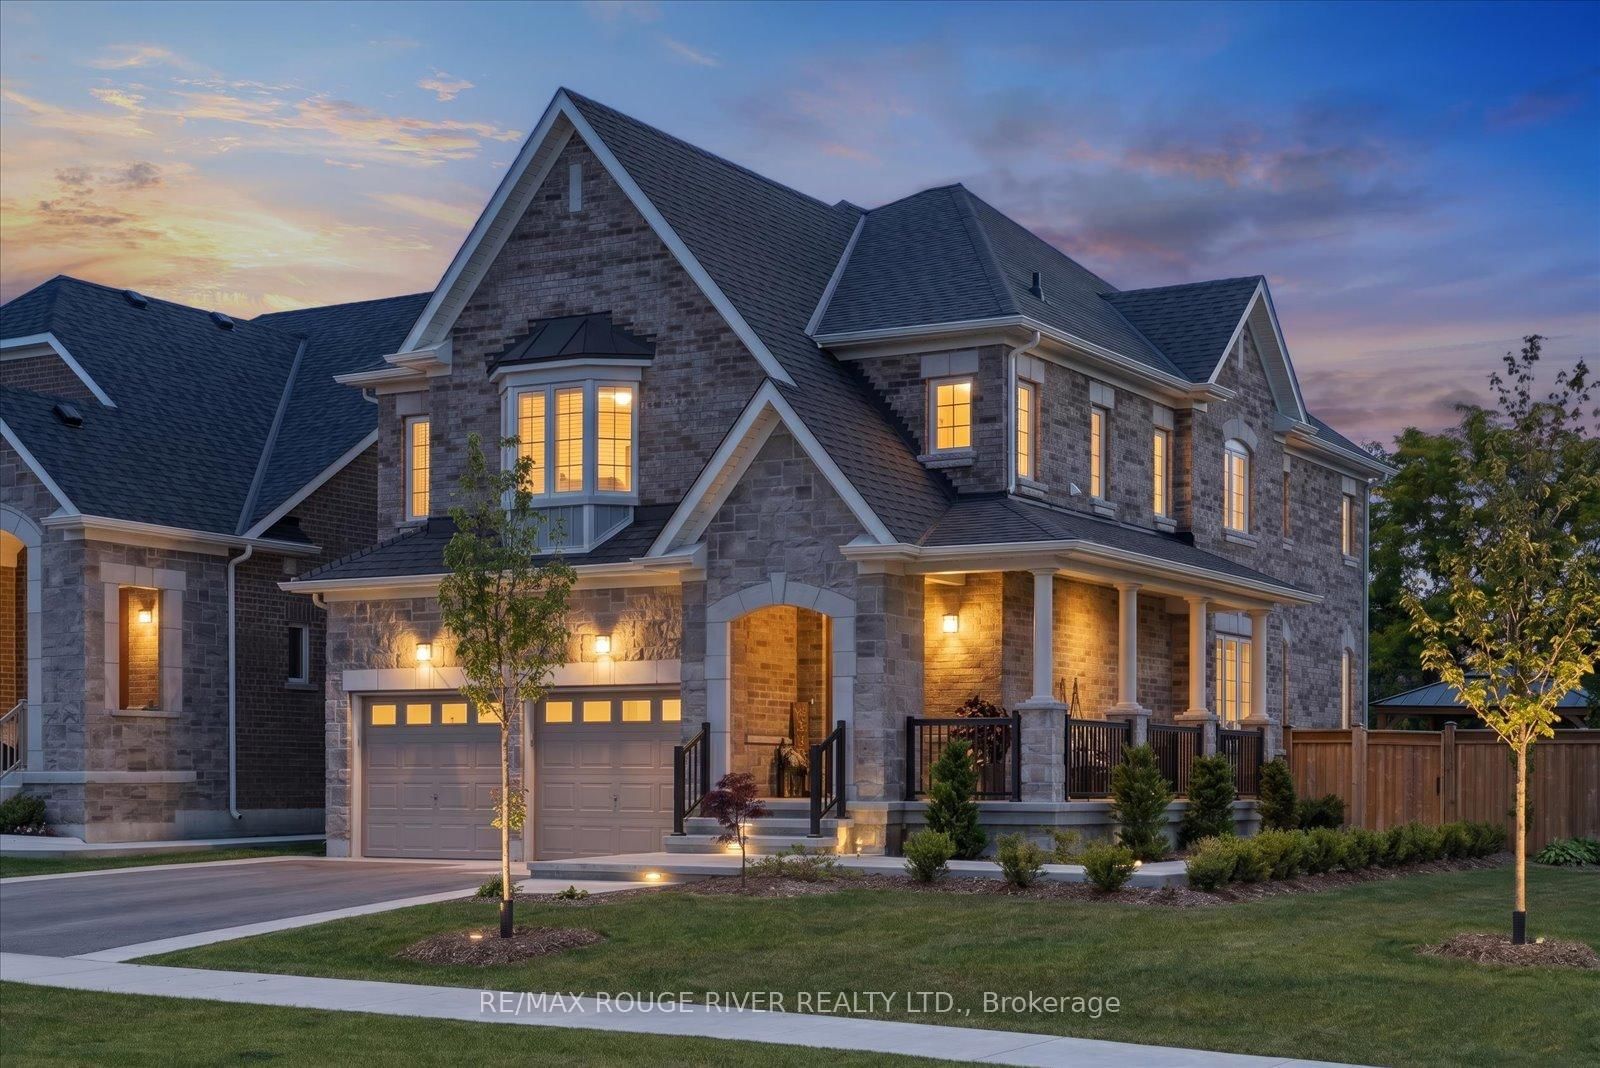
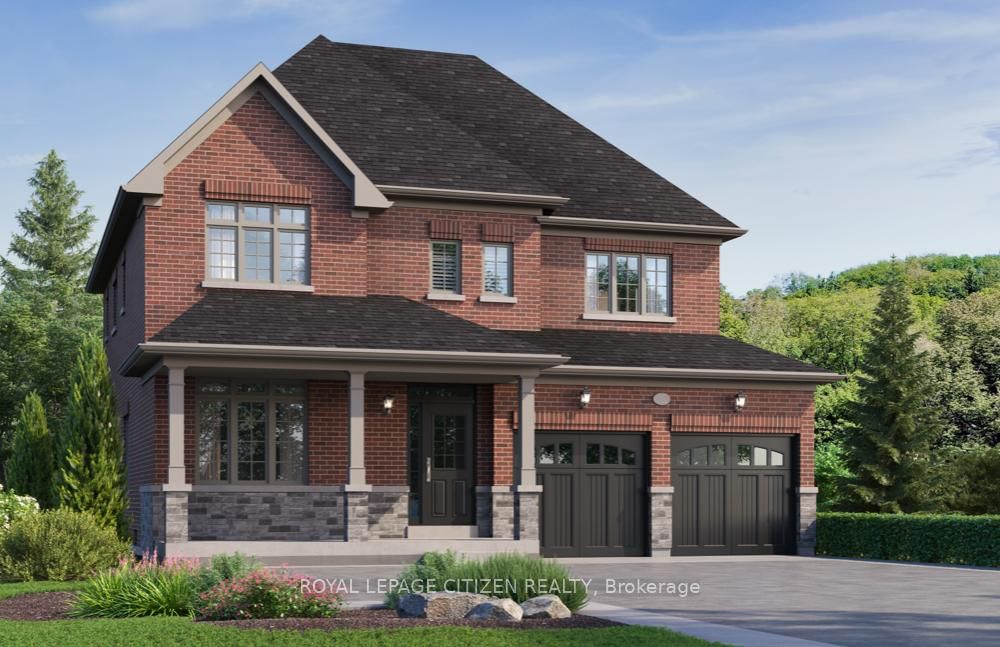
Welcome to The Pernhill, Elevation "A" on a 45ft corner lot, offering an impressive 2,959 sq. ft. of thoughtfully designed living space in beautiful Port Perry. This spacious 4-bedroom home features a functional open-concept layout ideal for both everyday living and entertaining. The main floor offers a versatile Living Room/Den, separate formal Dining Room, and an inviting Family Room. The open-concept kitchen features a convenient breakfast bar and overlooks the bright Breakfast Area with walkout, creating a seamless indoor-outdoor connection. A main-floor laundry room with direct access to the garage adds everyday convenience. Upstairs, you'll find 4 generously sized bedrooms plus a study area. The spacious primary bedroom features a luxurious 5-piece ensuite and his-and-hers walk-in closets. The second bedroom offers its own walk-in closet and 4-piece ensuite, while the third and fourth bedrooms feature a convenient semi-ensuite bathroom and ample closet space. A beautifully designed family home offering generous principal rooms, a practical layout, and plenty of space to grow, all in the charming community of Port Perry and just moments from Lake Scugog, this home offers a perfect balance of tranquillity and lifestyle. Enjoy scenic waterfront views, local boutiques, dining, and year-round recreation in this picturesque setting. **The home isn't built yet, as the buyer you will have the opportunity to work with our Decor Specialist to select all interior colours and finishes to make this home your own** Minutes from the picturesque Lake Scugog. Important Update: Following the government's announcement regarding the removal of HST from new home sales, we have adjusted our pricing accordingly. Please note that the purchase price now excludes HST (conditions apply).

Listed by ROYAL LEPAGE CITIZEN REALTY

  • MLS #

    E13686024

  • Sq. Ft

    2500-3000

  • Sq. Ft. Source

    MLS

  • Lot Irregularities

    n/a

  • Year Built

    New

  • Pool

    None

  • Drive

    Private

  • Garage

    Attached, 2 spaces

  • Total Parking

    4

  • Family Room

    Y

  • Den

    Y

  • Exterior

    Brick

  • Fireplace

    N

  • Roof

    Shingles

  • Foundation

    Concrete

  • Elevator

    n/a

  • Water View

    n/a

  • Laundry Level

    Main

  • Heat

    Forced Air

  • A/C

    None

  • Water

    Municipal

  • Water Supply

    n/a

  • Sewers

    Sewers

  • Central Vac

    N

  • Living

    3.69 x 3.35 ft Main level

    Separate Rm

  • Dining

    4.27 x 3.41 ft Main level

    Separate Rm

  • Family

    4.57 x 3.96 ft Main level

    Open Concept

  • Breakfast

    3.2 x 3.96 ft Main level

    Family Size Kitchen, W/O To Patio

  • Kitchen

    3.05 x 4.27 ft Main level

    Breakfast Bar, Open Concept

  • Laundry

    2.44 x 2.44 ft Main level

    Access To Garage, Laundry Sink

  • Primary

    6.1 x 3.96 ft 2nd level

    5 Pc Ensuite, His/Hers Closets, W/I Closet

  • Study

    1.89 x 3.56 ft 2nd level

  • 2nd Br

    4.63 x 3.35 ft 2nd level

    4 Pc Ensuite, W/I Closet

  • 3rd Br

    3.93 x 3.11 ft 2nd level

    Semi Ensuite, Closet

  • 4th Br

    4.06 x 3.41 ft 2nd level

    Semi Ensuite, Closet

  • MLS #

    E13686024

  • Sq. Ft

    2500-3000

  • Sq. Ft. Source

    MLS

  • Lot Irregularities

    n/a

  • Year Built

    New

  • Pool

    None

  • Drive

    Private

  • Garage

    Attached, 2 spaces

  • Total Parking

    4

  • Family Room

    Y

  • Den

    Y

  • Exterior

    Brick

  • Fireplace

    N

  • Roof

    Shingles

  • Foundation

    Concrete

  • Elevator

    n/a

  • Water View

    n/a

  • Laundry Level

    Main

  • Heat

    Forced Air

  • A/C

    None

  • Water

    Municipal

  • Water Supply

    n/a

  • Sewers

    Sewers

  • Central Vac

    N

  • Living

    3.69 x 3.35 ft Main level

    Separate Rm

  • Dining

    4.27 x 3.41 ft Main level

    Separate Rm

  • Family

    4.57 x 3.96 ft Main level

    Open Concept

  • Breakfast

    3.2 x 3.96 ft Main level

    Family Size Kitchen, W/O To Patio

  • Kitchen

    3.05 x 4.27 ft Main level

    Breakfast Bar, Open Concept

  • Laundry

    2.44 x 2.44 ft Main level

    Access To Garage, Laundry Sink

  • Primary

    6.1 x 3.96 ft 2nd level

    5 Pc Ensuite, His/Hers Closets, W/I Closet

  • Study

    1.89 x 3.56 ft 2nd level

  • 2nd Br

    4.63 x 3.35 ft 2nd level

    4 Pc Ensuite, W/I Closet

  • 3rd Br

    3.93 x 3.11 ft 2nd level

    Semi Ensuite, Closet

  • 4th Br

    4.06 x 3.41 ft 2nd level

    Semi Ensuite, Closet

Thinking of Selling?

Find Out Your Home’s Value in Today’s Market!

No Email or Signup is required to view your home estimate.

estimate your home value

Contact Manoj Kukreja

Sales Representative,
Century 21 People’s Choice Realty Inc.,
Brokerage
(647) 576 - 2100

Manoj profile avatar

Inventory Graph

10 9 8 7 6 5 4 3 2 1 0 4 Months of inventory SELLER'S Market BALANCED Market BUYER'S Market

Mortgage Calculator

This data is for informational purposes only.

Mortgage Payment per month

Principal Amount

Interest

Total Payable

Amortization

Amortization

Closing Cost Calculator

This data is for informational purposes only.

Closing Cost Total for this property

Total Cash flow for purchasing this property

Down Payment(%)*
Additional information

Provincial Land Transfer Tax

Ontario Land Transfer Tax Rebate

Toronto Land Transfer Tax

Toronto Land Transfer Tax Rebate

PST on CMHC Insurance Premium

Lawyer Fees

$2,825

Government Registration Fee's

$164

Title Insurance

Closing Cost Total

Total Cash flow for purchasing this property

Provincial Land Transfer Tax

Ontario Land Transfer Tax Rebate

Toronto Land Transfer Tax

Toronto Land Transfer Tax Rebate

PST on CMHC Insurance Premium

Lawyer Fees

$2,825

Government Registarion Fee's

$164

Title Insurance

Down Payment(%)*

* A down payment of less than 20% is permitted only for first-time home buyers purchasing their principal residence. The minimum down payment required is 5% for the portion of the purchase price up to $500,000, and 10% for the portion between $500,000 and $1,500,000. For properties priced over $1,500,000, a minimum down payment of 20% is required.

Thinking of Selling?

Find Out Your Home’s Value in Today’s Market!

No Email or Signup is required to view your home estimate.

estimate your home value

Contact Manoj Kukreja

Sales Representative, Century 21 People’s Choice Realty Inc., Brokerage
(647) 576 - 2100

Manoj profile avatar

Recent Sold Listings in Port Perry, Scugog

Popular Cities